 LeCoqRoti
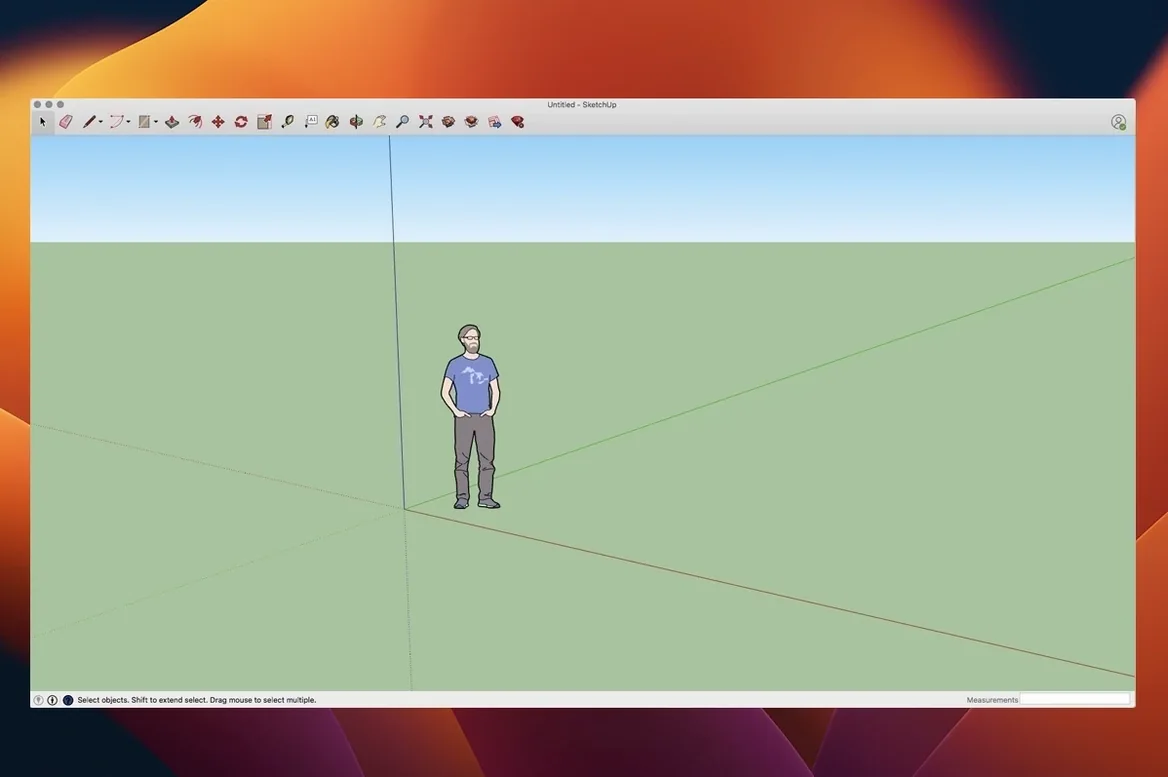
SketchUp Pro is a 3D modelling environment where shapes, surfaces and volumes are built, refined, and then brought into documentation or animated presentation.
- Drawing and pushing/pulling: the core loop. A flat shape becomes a volume in one motion, which makes early-stage massing remarkably direct.
- Groups and components: once a chair or window is a component, editing one instance updates every copy across the model — a quiet time-saver for large scenes.
- LayOut for documentation: plans, sections and elevations are arranged on pages that refresh automatically when the linked model changes. Dimensions and labels live here, not in the 3D space.
- Animation: scenes are strung together into walkthroughs and flythroughs, giving a client a spatial read of the project without leaving the file.
- Extensions: a migration path in the current build lets third-party tools follow along, so custom rendering or analysis workflows remain intact.
The interface favours visibility: toolbars are compact, and the inference engine — the coloured dots and lines that snap to midpoints, parallels and perpendiculars — does much of the geometric thinking for you. Working across twelve languages, including Russian, Simplified Chinese and Swedish, the application feels at home on macOS Ventura and later, with native support for both Apple Silicon and Intel hardware. In short: a drafting table that thinks in three dimensions, then helps you explain the result on paper and on screen.
Small conveniences: shortcuts and gestures worth learning
A few keystrokes save more time than most users realise. The Space bar always returns you to the Select tool, no matter how deep you are in an operation. Hold Shift while using the Eraser and lines hide instead of deleting — a softer way to clean up construction geometry without committing to removal. The Ctrl key toggles the Copy function during a Move operation, and tapping Ctrl again after placing a copy repeats the offset at the same spacing: useful for stair treads, shelving, or a row of street trees.
The Tape Measure tool does more than its name suggests. Drag from one point and type a length to resize the entire model proportionally. Right-click on a guide line and choose Hide rather than deleting it; guides stay in the file but stop cluttering the view. For precise positioning, the arrow keys lock movement to the red, green or blue axis during a Move — tap Up for blue, Left for green, Right for red. These small gestures accumulate into a noticeably faster session once they become habit.
Shortcuts that finally fire on Apple Silicon: keyboard fixes that stuck
Version 26.2.242 brought a dedicated Mac 64-bit build, which tidied up several interface quirks that had lingered on Apple Silicon machines. The most welcome fix concerns keyboard shortcuts: on earlier releases, certain modifier combinations misfired under macOS, particularly when switching input languages. That now behaves predictably, even with Japanese or Korean input methods active alongside the application.
LayOut received graphics improvements that show most clearly when panning across dense page spreads with multiple viewports. The redraw is snappier, and line weights on scaled vector output hold truer at high zoom levels. Extension users will notice the new migration path: plug-ins written for recent versions carry forward with less manual intervention, so a rendering pipeline or a structural analysis tool stays connected without reinstalling from scratch. The Analysis Hub, new in this release, aggregates reports from structural and energy extensions in one panel — a quiet step toward making the model a working document rather than a static shape.
Drawing without groups: the sticky mess and how to avoid it
The most common early error is drawing everything at the top level. A model with no groups or components becomes a sticky mass of fused geometry: moving one wall drags the attached floor with it. The fix is simple — select a set of edges and faces, right-click, and choose Make Group. Components come next, for anything that repeats.
Another misstep is ignoring model scale at the start. SketchUp Pro works in real-world units, and a chair modelled at the size of a house becomes a tedious correction job in LayOut later. Set the template to a known unit — architectural inches or millimetres — before placing the first line. Beginners also tend to orbit and zoom into corners where the camera clips through a wall; turning on Perspective and increasing the field of view in the Camera menu usually restores a usable view. Finally, over-reliance on the mouse for precision: the Measurements box at the lower right accepts typed values during any drawing operation, and trusting it from day one keeps edges at exact lengths.
A landscape architect’s afternoon with the model
Consider a landscape architect preparing a courtyard proposal for a mixed-use building. She imports the architect’s massing model — a straightforward volume with floor plates — and begins replacing the abstract ground plane with contours pulled from a site survey. She uses the Sandbox tools to drape a terrain mesh over imported contour lines, then softens the triangulation so the surface reads as land rather than a wireframe net.
Planting comes next. She keeps a local collection of tree and shrub components, each with a simplified 3D crown and a 2D plan symbol assigned to a separate layer. She scatters them using the Move tool with Ctrl to copy at regular intervals along a path, adjusting scale on a few specimen trees so the canopy reads as varied. The model now contains several hundred component instances, but each family updates from one master definition — swapping a tree species means editing one component, and every occurrence follows.
By late afternoon she switches to LayOut. Three viewports are arranged on an A1 sheet: a plan view at 1:100 with planting labels, a section through the main seating area, and a perspective scene looking east from the café terrace. She adds a title block, north arrow and scale bar, then exports a PDF. When the architect sends a revised building footprint the next morning, she reloads the model reference and the viewports refresh without redoing the layout. The whole round-trip — from terrain to printed page — happens inside one pair of applications, with no file translation in between.







Correspondence 0
Take a chair or join the table to send a letter.
No correspondence on this note yet. Letters are read before they appear.